
Trimble Korea applies BIM technology to the Gangneung Ice Arena, the venue for ice skating events.
 Published2018.02.20 10:12
Using Tekla Structures for Detailed Design of Complex Pipe Truss Structures
Trimble Korea announced that its BIM software, Tekla Structures, was applied to the design of the Gangneung Ice Arena, one of the main stadiums for the 2018 PyeongChang Winter Olympics.
Tekla Structures' innovative technology, based on 3D modeling, played a crucial role in minimizing errors and completing construction within a short period of time throughout the entire process, from design to fabrication and installation of the complex steel structure of the Gangneung Ice Arena.
Opened in December 2016, the Gangneung Ice Arena, with its four above-ground and two underground levels, has a total floor area of 32,424 square meters and seating capacity of 12,000, and will host two popular ice events at the 2018 PyeongChang Winter Olympics: figure skating and short track speed skating. The first and second basement levels each feature two 30m x 60m ice rinks, and the Mixed Zone, where athletes and media meet after the competition, boasts the largest audience capacity of any ice rink hosting the Olympics.
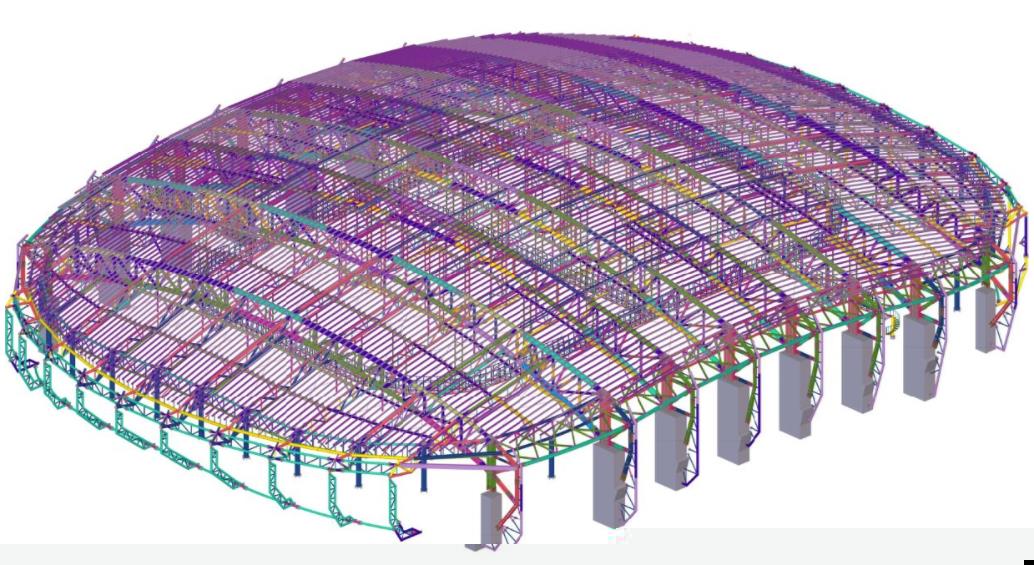
The Gangneung Ice Arena's exterior is also acclaimed for its harmonious blend of the beauty of figure skating and the dynamism of short track speed skating. Due to the stadium's structural requirements for a large space, its roof is constructed using a complex pipe truss design. Dongbu Steel, which was in charge of fabricating and constructing the steel frame of this pipe truss structure, utilized Trimble's Tekla Structures to carry out the detailed design of the complex pipe truss structure, and through this, perfectly implemented a digital mock-up of the steel structure.
Dongbu Steel achieved error-free construction by conducting preliminary reviews prior to steel fabrication and construction, leveraging the rich information provided by the detailed 3D BIM design data implemented in Tekla Structures. Specifically, utilizing the design data, which is provided at a high level of detail (Level of Development (LOD) 400), improved the construction quality of complex steel structures and numerous joints on site. Furthermore, relevant departments and project stakeholders were able to collaborate and coordinate workflows within the 3D model view, thereby improving fabrication and construction efficiency.
Comments
Related news
Autodesk adds features that can be used even during the pre-construction phase.
Autodesk announced that it has added new design capabilities to its existing Architecture, Engineering & Construction Collection that can be utilized in the pre-construction phase. The newly introduced features are provided at no additional cost in next-generation BIM (Building Information Modeling) and Revit-based workflows, covering everything from pre-construction planning to design of buildings and facilities. The features added to the Architecture, Engineering & Construction Collection convert Revit models into immersive visual environments, enabling users to visualize Revit models. Additionally, analysis and computational design software has been integrated. Autodesk Robot Structural Analysis Professional and Structural Bridge Design are applied alongside Revit to expand users' analysis capabilities for all structures.
2017.09.21by 김지혜 기자

Autodesk Unveils Next-Generation BIM 360 Platform to Integrate Construction Processes
Autodesk unveiled the next-generation cloud service BIM 360 platform at the 25th Autodesk University held in Las Vegas, United States, which more seamlessly connects the construction project lifecycle. In addition, Autodesk introduced the "Connect and Construct Exchange," a BIM 360 integration partner program that integrates third-party software applications and data into BIM 360 construction workflows, alongside more than 50 official BIM 360 integration partner companies. The next-generation BIM 360, built on the Autodesk Forge platform, centralizes all project-related data in one place and enables information-based decision-making throughout the entire construction project lifecycle. Autodesk Forge is a connected developer cloud platform that helps users and partners create scalable, customized solutions for engineering, construction, and manufacturing operations.
2017.11.20by 김지혜 기자
Dassault Systèmes Helps Bouygues Build Digital Work Environment
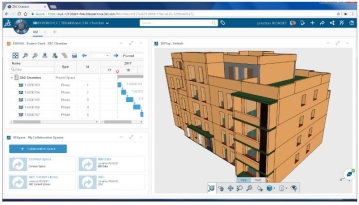
Dassault Systèmes announced that it is collaborating with consulting firm Accenture to accelerate digital transformation for Bouygues Construction, a global construction company. Bouygues Construction plans to strengthen corporate efficiency through seamless centralized management across all phases of construction projects, from initial stages to completion. This project is part of Bouygues Construction's previously adopted Building Information Modeling (BIM) methodology, technology integration framework, and end-to-end efficiency innovation process in construction operations. The initiative supports the company's expansion in industrial operations and enables seamless collaboration with supply chain partners.
2017.12.28by 김지혜 기자
.jpg)
SalePoint Signs Multi-Year Partnership Agreement with AWS… Promoting Identity Security that Integrates Even AI Agents
Sailpoint has entered into a multi-year strategic partnership agreement with AWS and is moving forward with establishing an integrated governance system that manages both human and non-human identities together. The plan is to consistently manage access permissions in an environment where AI agents are increasing as work execution entities, while applying the principle of least privilege and automated policy enforcement. The two companies plan to jointly expand capabilities to manage the identities of various entities, including AI agents, within a single layer in the AWS environment. This collaboration is interpreted as a move to design security and governance together in corporate environments where AI adoption is expanding.
2026.03.26by 배종인 기자
.png)
Databricks Unveils Open AI Security Monitoring 'Lakewatch'
Databricks entered the security market on March 24 by unveiling LakeWatch, an open-source agentic SIEM. The core functionality of this product is to integrate and analyze security, IT, and business data in a single environment to support AI-based threat detection and investigation. The company explained that it reduces the limitations of existing security operations centers, which have had to forgo some data due to high cost structures, and enables large-scale data analysis and automation based on open formats and ecosystems. LakeWatch is currently offered as a private preview, with Adobe and Dropbox mentioned as early customers. Databricks also announced an expanded partnership with Anthropic as well as the acquisition of Antimatter and SiftD.ai.
2026.03.26by 배종인 기자