

Automotive Weld Quality Inspection: Data, Not Technology, Now Speaks
 Published2026.02.10 08:42
.jpg)
A single vehicle contains 4,000 to 5,000 welds. While sampling, which involves inspecting only a portion of these welds, is reasonable from a production efficiency perspective, it becomes a source of uncertainty as vehicles become more advanced and the number of safety-critical structural components increases. This stems from the fundamental limitations of identifying quality issues "after the fact."
Professor Park Young-do meets again ahead of Creaform Connect 2026.
In 2025, Professor Park Young-do of Dong-Eui University, driven by this critical awareness, introduced 3D scanning and AI-based welding quality inspection technology. At the time, his explanation focused on technological feasibility. The approach was to quantify the surface shape of welds using ultra-precision non-contact measurement and classify defects using machine learning algorithms.
But as the interview drew to a close, one question naturally remained.
“Can this technology really be used in mass production?”
A year later, I met with Professor Park again to ask the same question. This interview took place ahead of Creaform's annual technology event, Creaform Connect 2026. In this interview, Professor Park spoke about "time" and "conditions" before technology.
“The technology existed then, but the conditions were different.”
The first thing Professor Park Young-do pointed out was not technological advancement, but environmental change.
"The technology already existed a year ago. The scanning technology existed, and the algorithms were developed. However, the conditions weren't quite right for immediate mass production."
The conditions he's referring to aren't simply technological maturity. They're deeply intertwined with the structural characteristics of the automobile manufacturing process. While resistance spot welding is defined uniformly during the design phase, it faces numerous variables in actual mass production. Factors like welding current and pressure, electrode condition, material properties, equipment aging, and even the process environment all impact the results.
"In the lab, we control variables as much as possible. However, the mass production line is not a place of control. Even welds that are thought to be under the same conditions continue to produce minute deviations in mass-produced vehicles."
These subtle deviations are not simply noise. In the long term, it becomes a recurring signal under specific processes or conditions. The problem is that existing inspection methods have difficulty sufficiently capturing this signal.
The gap between laboratory and production data
By 2025, Professor Park's team had already reached a point where they could precisely measure surface indentations, spatter marks, and shape changes in welds using high-resolution 3D scanning. From a purely technical perspective, the technology was quite advanced.
But the mass production site raised questions before the technology.
“Can this data represent actual mass-produced vehicles?”
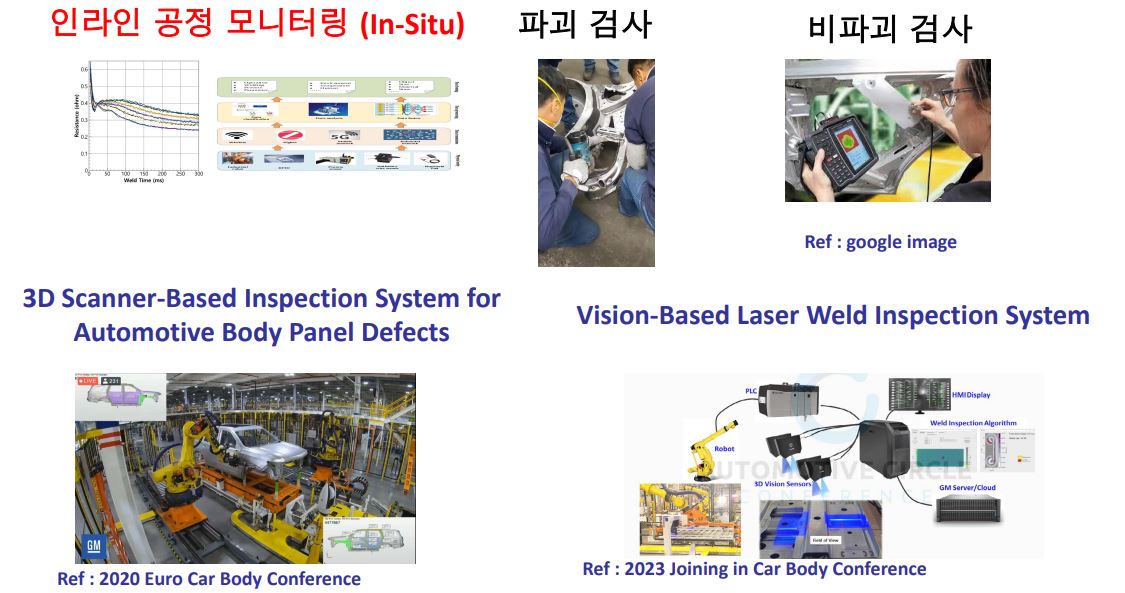
Current status of quality inspection of spot welds in mass-produced vehicles
"AI is all about training data. Algorithms trained solely on lab data cannot adequately account for the diversity of mass-produced vehicles."
At this point, the core of the problem shifts from accuracy to representativeness. Even algorithms that perform remarkably well in a technology demonstration environment will struggle to gain trust in the field if they fail to reflect the variances of mass-produced vehicles.
Professor Park's team changed their strategy to close this gap.
We decided to focus on securing mass production data before advancing technology.
A year of field data collection
Over the past year, the task Professor Park's team has invested the most time on has been data collection, not algorithm development. Scanning work was repeated on actual mass-produced vehicles.
"We go in person when the vehicle body is waiting at the factory for radio frequency inspection. Each visit involves three people, and even if we start early in the morning, we often finish late at night after organizing the data."
The body is placed in an open space within the factory, and sometimes access to the underside is required. The working environment is far from a laboratory. It's not uncommon for work to have to be stopped mid-process depending on the production schedule.
"There are times when we don't get all the data. Sometimes we have to stop work due to field conditions, and sometimes we miss some data."
This process vividly illustrates the structural reality faced when applying AI in manufacturing. Paradoxically, automation requires extensive manual work. Before discussing full automation, securing the data itself is the biggest challenge.
The Difference Between Research Techniques and Field Tools
Throughout this process, Professor Park repeatedly emphasized the importance of ‘tools that can be used in the field.’
"Research-grade measuring equipment differs from field-grade measuring tools. Repeatability, reproducibility, and the environment the operator will be working in must all be taken into consideration."
In this context, Creaform's portable 3D scanning platform is being mentioned. The key wasn't a specific model or specification, but rather the ability to repeatedly acquire data in a mass production environment.
“A scanner is also a sensor after all. “If the sensor can’t stand up in the field, no matter how good the algorithm is, it’s meaningless.”
Data cannot be accumulated without the ability to measure once in a lab, but rather through hundreds or thousands of repeated measurements in the field. Without this repeatability, the technology cannot move to mass production.
As of 2026: "Now we can talk about investment."
After a year of data accumulation and algorithm refinement, the situation has clearly changed. According to Professor Park, the surface quality inspection system has already passed the technology development stage and is ready for mass production.
"The surface quality inspection technology has been fully developed and is scheduled for implementation on the actual production line. The decision to implement it has already been made."
The moment a research project transitions to mass production represents the highest hurdle in manufacturing technology. This signifies verification of reliability and operability, rather than technical feasibility.
Aligning with the reality of cycle time
Of course, not all problems have been solved. The most sensitive issue remains cycle time. Automotive production lines operate with cycle times of around 50 seconds. Inspecting every weld point in real time is a significant challenge, both technically and process-wise.
In response, Professor Park proposed a realistic operational strategy rather than an ideal single solution.
“It is a method of scanning within the possible range while the line is continuously operating, and additional scanning is performed in parallel during sections where the line is temporarily stopped.”
This doesn't mean we've given up on full automation. The key is to implement the concept of 100% inspection in a practical way. The key is not to inspect all weld points at once, but to create a structure that can accumulate and manage defect history.
Changing perceptions about comprehensive testing
This approach is possible thanks to a shift in perception across the auto industry. In the past, the question, "Is it really necessary to inspect everything?" was a natural one. Sampling and regular inspections were sufficient to avoid major issues.
But things have changed recently. With the proliferation of dark factories, factory BI, and integrated monitoring systems, there's a growing need to understand the history and trends of defects in real time, beyond simple pass/fail decisions.
"Complete inspection isn't about showing off your skills. It's about management style."
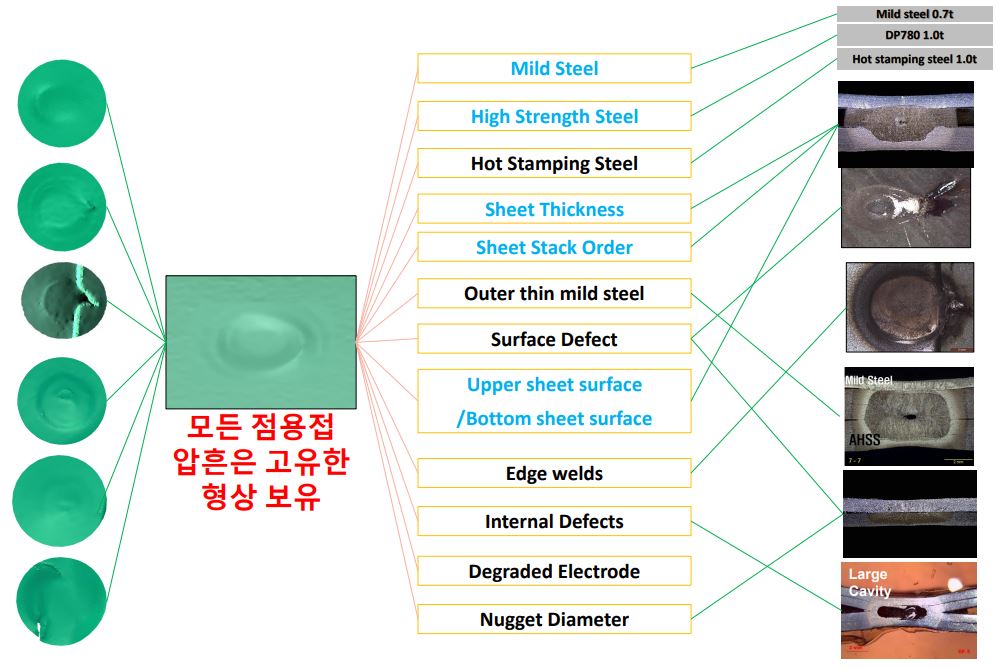
Proposed Solution: System Configuration Concept and Overall Architecture
This statement reads like a technical article, but also like a manufacturing operations article.
Steps to Translating Artisan Experience into Data
While surface quality inspection is a relatively automated area, prediction of internal nugget diameter and compensation of welding conditions still largely depend on the experience of skilled workers.
“An experienced field engineer can determine whether a weld is unstable or not just by looking at the surface appearance.”
Professor Park's team's next research step is to translate this know-how into data. Research is also underway into technologies that autonomously adjust welding conditions through knowledge acquisition. However, he clearly categorized this as a "future task."
Why This Story is Being Covered at Creaform Connect 2026
The reason this interview took place ahead of Creaform Connect 2026 is clear. Professor Park views the event not simply as a venue for technology presentations, but as a place to share practical application cases.
“I think it’s time to talk about which technologies are actually being used, rather than which ones are possible.”
From this perspective, Creaform Connect 2026 is not a place to promote specific solutions, but rather a platform to share how we have been bridging the gap between research and practice.
“Technology is not accomplished alone.”
At the end of the interview, Professor Park summarized the past year as follows:
"The technology wasn't developed overnight. It already existed, and what we did was adapt it to the conditions necessary to ensure its viability in the field."
Quality judgment, once dependent on sight and hand, is shifting to non-contact precision measurement. However, this shift isn't achieved through declarations or technical announcements. This is only possible when data, time, people, and tools to understand the field work together.
Professor Park's question a year ago was "Is it possible?" Now, it has changed to "How will it be run?"
This change can be seen as a record showing that digital transformation in the automotive manufacturing field has moved beyond the conceptual stage and entered the realm of reality.

Comments
Related news
Professor Park Young-do of Dong-eui University - “Manufacturing innovation led by AI and 3D scanning, new horizon for automotive welding quality management”
The implementation of a 3D scanner-based automated quality inspection system on automotive body production lines is expected to enable real-time defect detection even at 52-second cycle times, overcoming the limitations of conventional sampling methods and realizing immediate quality improvements.
2025.02.04by 명세환 기자
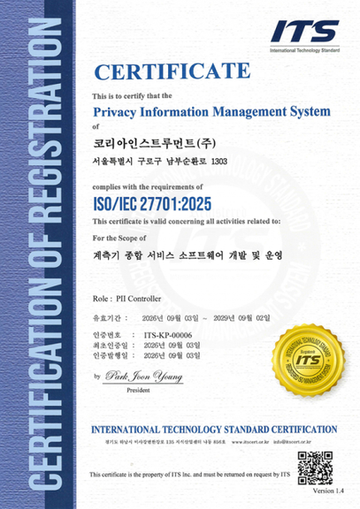
Korea Instrument, KOLAS Accredited Calibration Agency First to Simultaneously Acquire ISO/IEC 27,001·27,701
Korea Instrument has become the first among KOLAS accredited calibration agencies to simultaneously acquire ISO/IEC 27,001 and ISO/IEC 27,701 certifications. Through its proprietary platforms CWIZ Enterprise and CWIZ Partners, the company has embedded information security and personal data protection requirements across all business processes including customer information, equipment data, and calibration reports, with plans to continuously advance its management system through regular audits and security inspections.
2026.10.12by 배종인 기자

TeamViewer One, IT Incident Automation Workflow and Resolution Center Enhanced
TeamViewer has added IT incident automation capabilities and an advanced Resolution Center to its integrated digital workplace management platform 'TeamViewer ONE'. Recurrent service disruptions, configuration errors, and capacity shortages are automatically handled according to preset policies, and device status verification through script deployment can be managed in a unified interface, significantly reducing repetitive tasks for IT teams.
2026.10.12by 배종인 기자
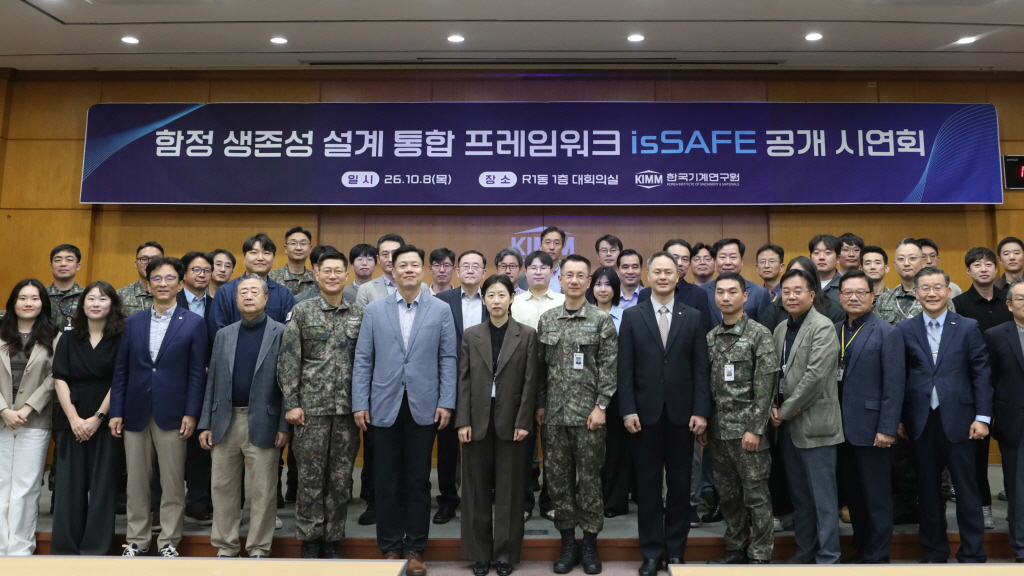
KAERI Develops Domestically-Produced SW 'isSAFE' for Integrated Warship Survivability Analysis
The Korea Institute of Machinery and Materials has developed domestically-produced software 'isSAFE' that comprehensively analyzes warship survivability. This design framework integrates the entire process—from warship modeling to hit scenario generation, vulnerability analysis, and results analysis—into a single platform, establishing an independent technology foundation in the defense technology sector that had previously relied on foreign software.
2026.10.08by 배종인 기자
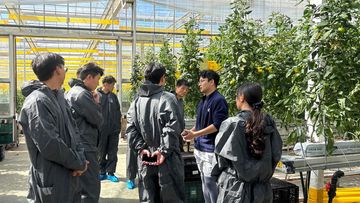
ioCrops Shares AI Smart Farm Operations Case Study
About 20 cultivators from the Agricultural Cooperative's Smart Agriculture Support Centers visited ioCrops' smart farm in Jincheon, North Chungcheong Province. They directly confirmed how data collected through substrate weight sensors, drainage weight sensors, and soil moisture sensors is applied to tomato cultivation, as well as the greenhouse pest control process using the AI-based autonomous spraying robot 'HERMAI'. By sharing on-site operational case studies combining data and automation technology, the adoption of smart farms in agricultural fields is being promoted.
2026.10.07by 배종인 기자