
Autodesk Launches 'AutoCAD 2018'
 Published2017.03.22 12:33
AutoCAD, marking its 35th anniversary this year, has established itself as software used for 2D and 3D drawing design in the fields of construction, architecture, and engineering.
The newly released AutoCAD and AutoCAD LT enable the creation and sharing of precise drawings through productivity tools. They provide tools to correct path errors during external referencing and support SHX text recognition, allowing for rapid text conversion during PDF imports. Furthermore, the AutoCAD workflow has been accelerated through features such as 3D model zooming and rotation, and a mobile app is provided upon membership subscription, freeing users from workspace limitations. The AutoCAD mobile app is available at no additional cost.

Meanwhile, AutoCAD 2018 provides graphic rendering capabilities and execution speed, and also supports TrustedDWG technology, which ensures software compatibility and data accuracy of work files.
Efficiency has been improved when opening and saving DWG files, and drawings containing multiple annotations and viewports can be utilized efficiently.
Comments
Related news
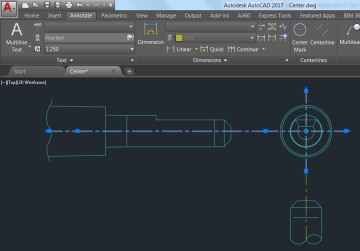
Autodesk Launches AutoCAD 2017 with Enhanced 3D Graphics Performance
Autodesk has released AutoCAD 2017, the latest version of AutoCAD, one of the leading global computer-aided design (CAD) programs, enabling users to work in the most current design environment.
2016.03.29by 명세환 기자
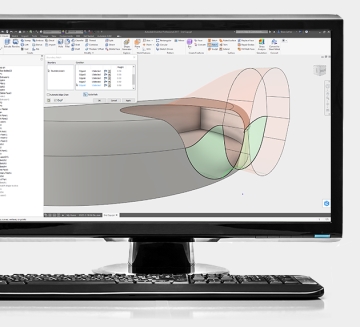
Autodesk Unveils Inventor 2017, a 3D Modeling Solution Tested by 10,000 Testers
Autodesk has unveiled Inventor 2017, a 3D modeling solution for manufacturing industry professionals. Inventor 2017 is software for designers and engineers, and new features have been added to meet the continuously growing needs of customers, including ▲enhanced professional-level design tools, ▲interoperability tools, and ▲strengthened communication tools. Inventor 2017 is software for designers and engineers, and new features have been added to meet the continuously growing needs of customers, including ▲enhanced professional-level design tools, ▲interoperability tools, and ▲strengthened communication tools.
2016.04.19by
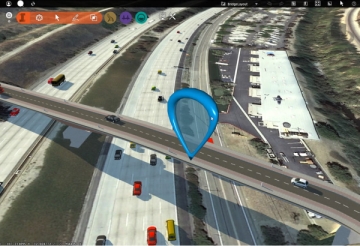
Autodesk Launches New Products with Enhanced Software and Cloud Capabilities
Autodesk has released its 2017 software solutions with new and enhanced capabilities. This enables support for improving construction environments through Building Information Modeling (BIM) processes. Autodesk's Revit, InfraWorks 360, AutoCAD Civil 3D, Navisworks 2017, and Autodesk Structural Fabrication Suite have been updated or enhanced to enable faster design and construction of buildings and infrastructure. This entire strategic product portfolio delivers software and cloud-enabled services required to meet the growing global demand for BIM. Through these offerings, companies that have already adopted BIM can maintain their competitive advantage, while companies seeking to implement BIM are supported in transitioning smoothly to BIM.
2016.04.26by
.jpg)
SalePoint Signs Multi-Year Partnership Agreement with AWS… Promoting Identity Security that Integrates Even AI Agents
Sailpoint has entered into a multi-year strategic partnership agreement with AWS and is moving forward with establishing an integrated governance system that manages both human and non-human identities together. The plan is to consistently manage access permissions in an environment where AI agents are increasing as work execution entities, while applying the principle of least privilege and automated policy enforcement. The two companies plan to jointly expand capabilities to manage the identities of various entities, including AI agents, within a single layer in the AWS environment. This collaboration is interpreted as a move to design security and governance together in corporate environments where AI adoption is expanding.
2026.03.26by 배종인 기자
.png)
Databricks Unveils Open AI Security Monitoring 'Lakewatch'
Databricks entered the security market on March 24 by unveiling LakeWatch, an open-source agentic SIEM. The core functionality of this product is to integrate and analyze security, IT, and business data in a single environment to support AI-based threat detection and investigation. The company explained that it reduces the limitations of existing security operations centers, which have had to forgo some data due to high cost structures, and enables large-scale data analysis and automation based on open formats and ecosystems. LakeWatch is currently offered as a private preview, with Adobe and Dropbox mentioned as early customers. Databricks also announced an expanded partnership with Anthropic as well as the acquisition of Antimatter and SiftD.ai.
2026.03.26by 배종인 기자